The Challenge
Addressing the Homeowner’s Needs
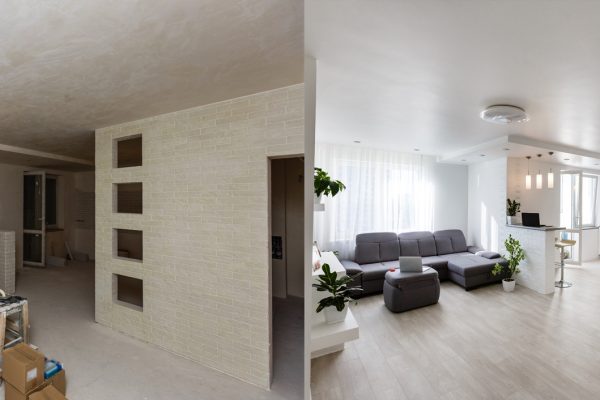
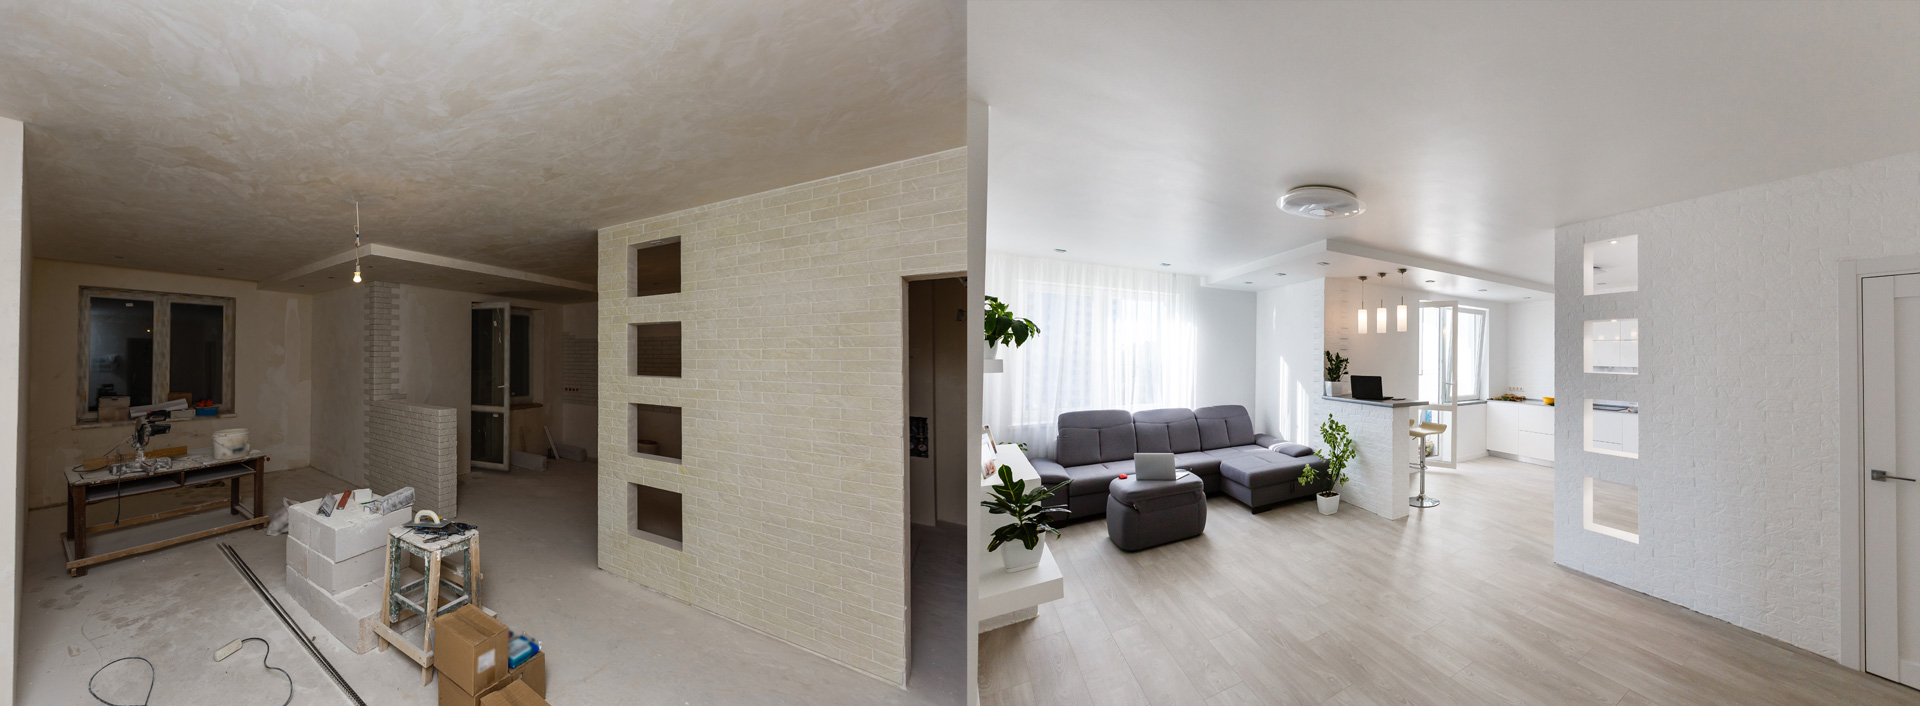
The kitchen was separated from the living area, making the home feel closed off and limiting interaction during family gatherings. The cabinetry and finishes were also showing years of wear.
— Our Solution —
How We Brought the Vision to Life
We opened the kitchen layout, replaced outdated cabinets with custom storage solutions, installed new countertops, updated lighting, and finished the space with modern fixtures and contemporary finishes that complemented the home’s design.
— Materials and Finishes Used —
The Materials Behind the Transformation

01
Custom shaker cabinets
02
Engineered quartz countertops
03
Subway tile backsplash
04
Under-cabinet LED lighting
05
Brushed nickel hardware
06
Stainless steel sink and faucet
— Customer Outcome —
The Finished Result
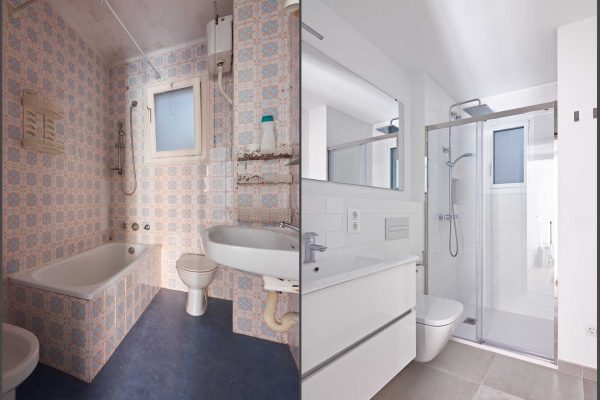
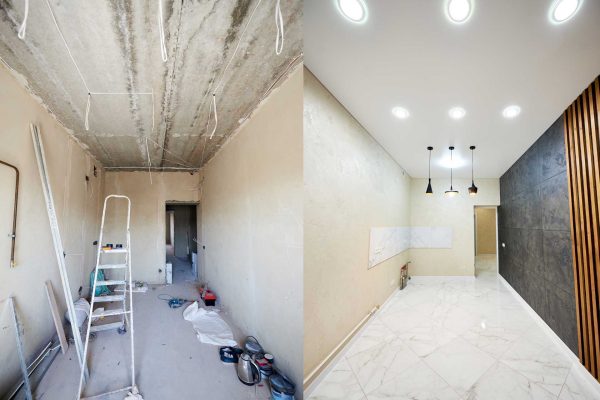
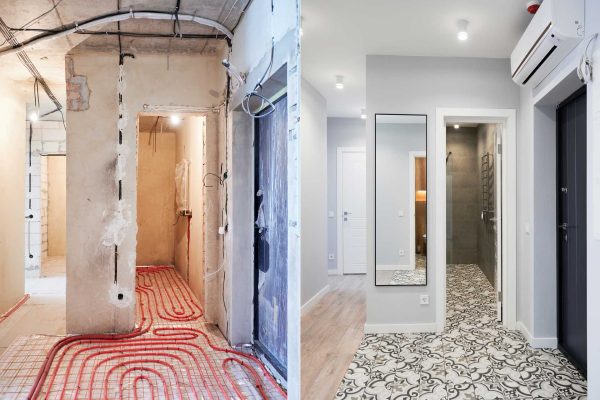
The remodeled kitchen became the centerpiece of the home, providing a welcoming open-concept layout with increased functionality, additional storage, and a clean, modern appearance.